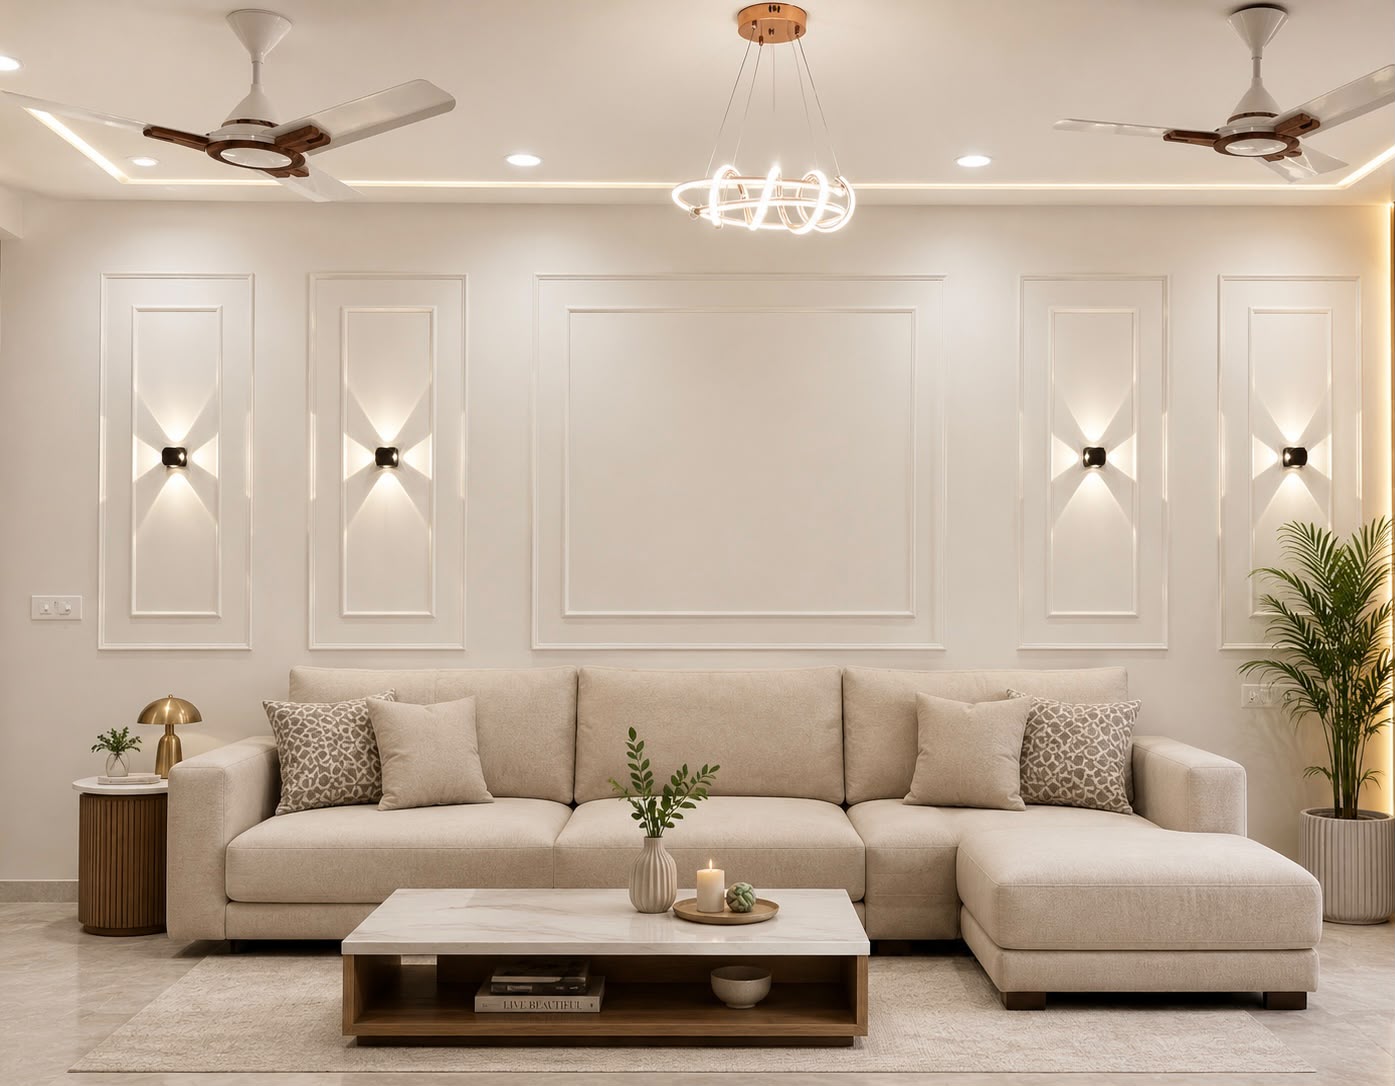
Residential Interior
Begwani's Residence
A home designed around warmth and simplicity.
Residential Interior
A home designed around warmth and simplicity.
The goal wasn't simply to create a minimalist interior —it was to create a home that feels welcoming, timeless, and deeply personal.
 Feature Partition
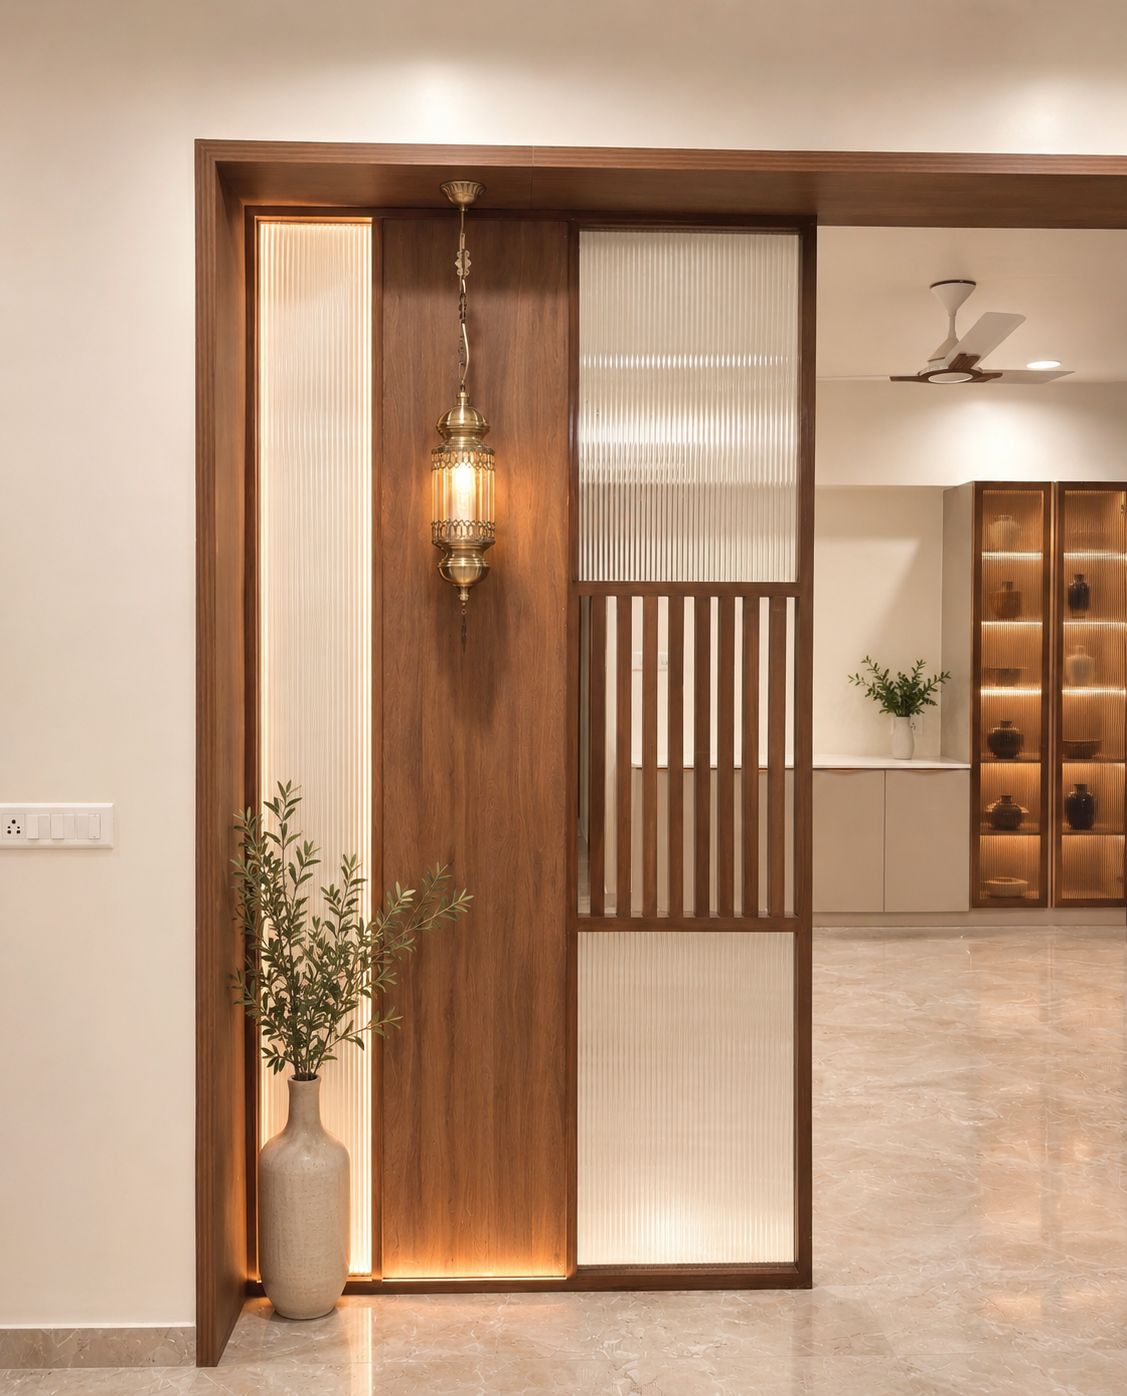
Crafted in warm timber and fluted glass, this partition gently defines the transition between the entrance and the living space without closing it off. Soft integrated lighting and a suspended lantern create a welcoming glow, while the open slatted detail preserves light, privacy, and visual connection throughout the home.
 Passage
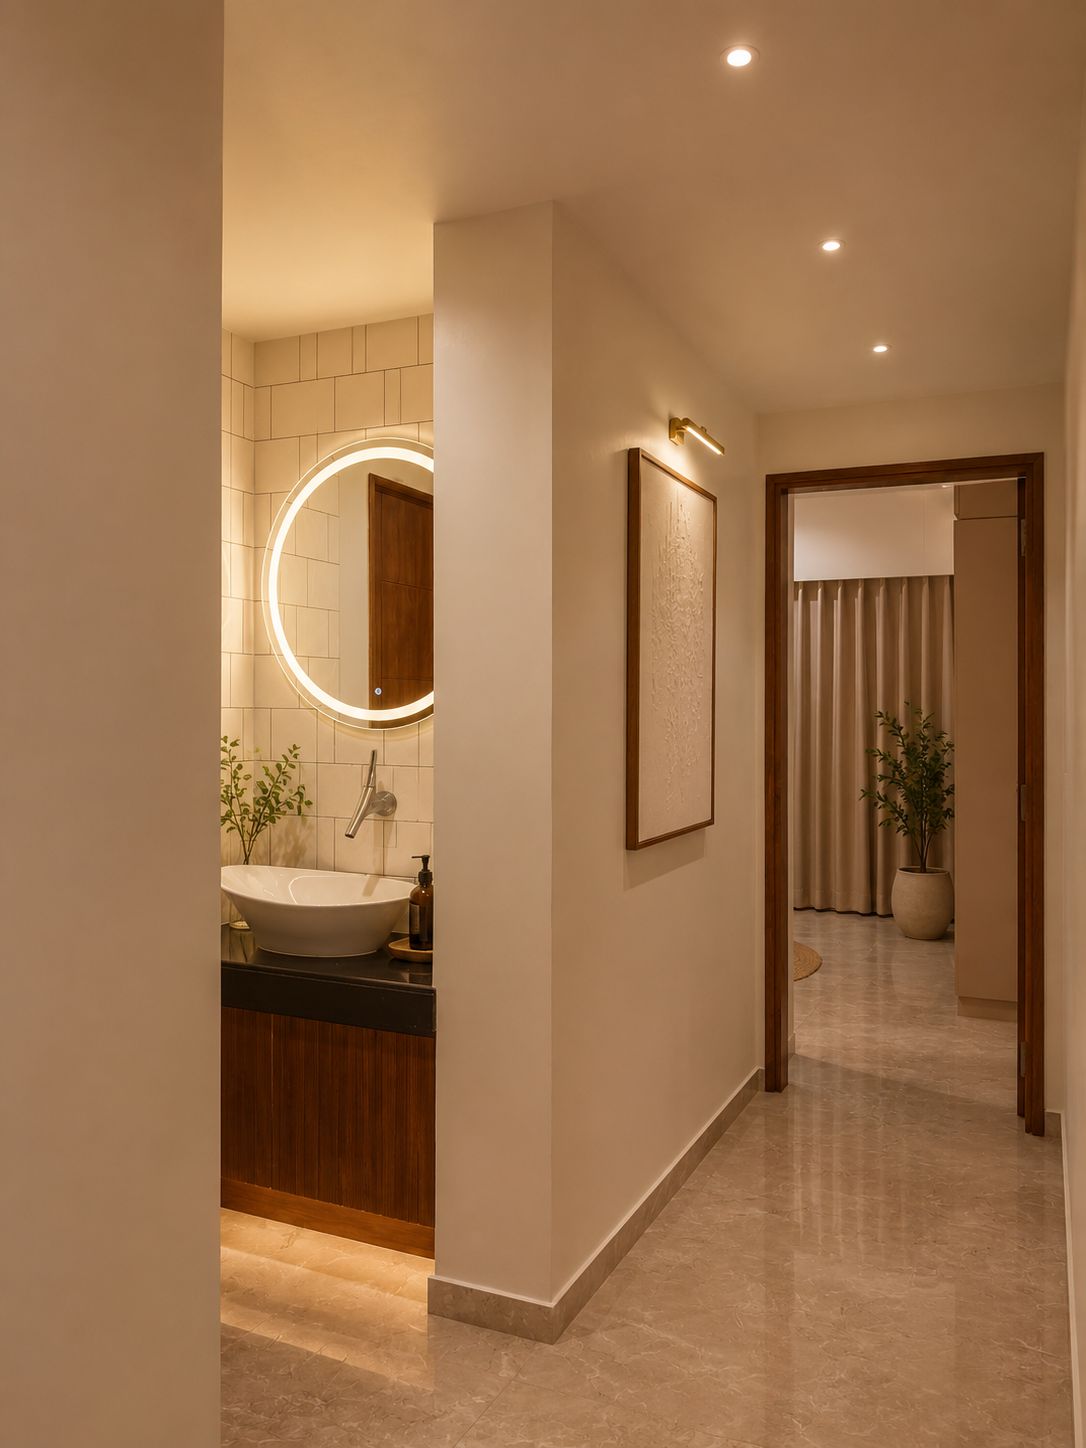
Designed as part of the home's story. Warm lighting, a sculptural mirror, and natural wood details transform a functional wash area into an intimate architectural moment that invites you to slow down
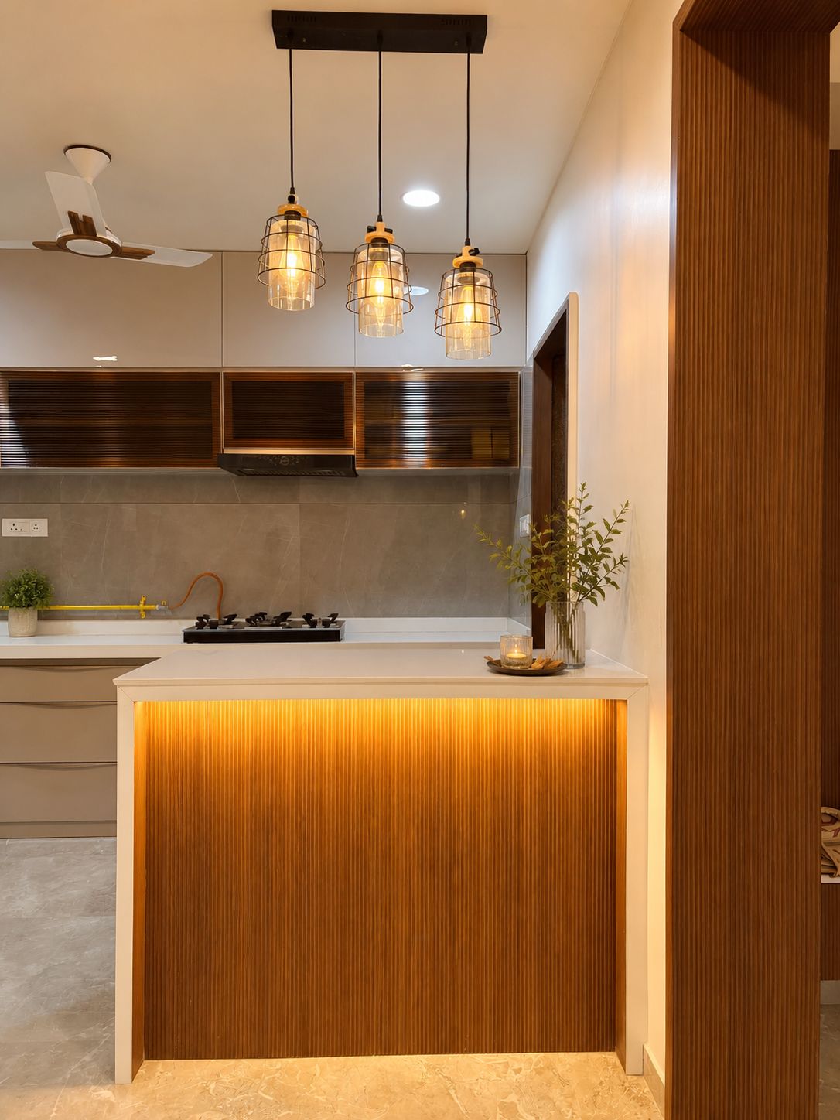
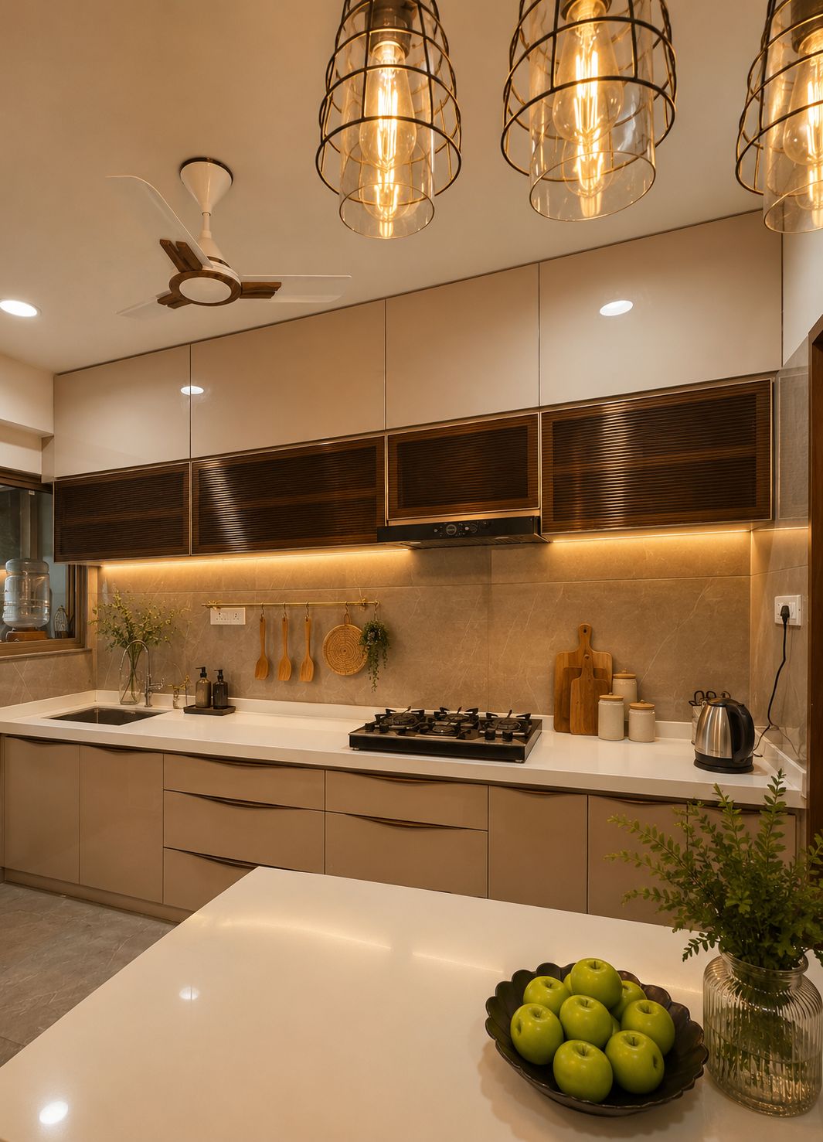
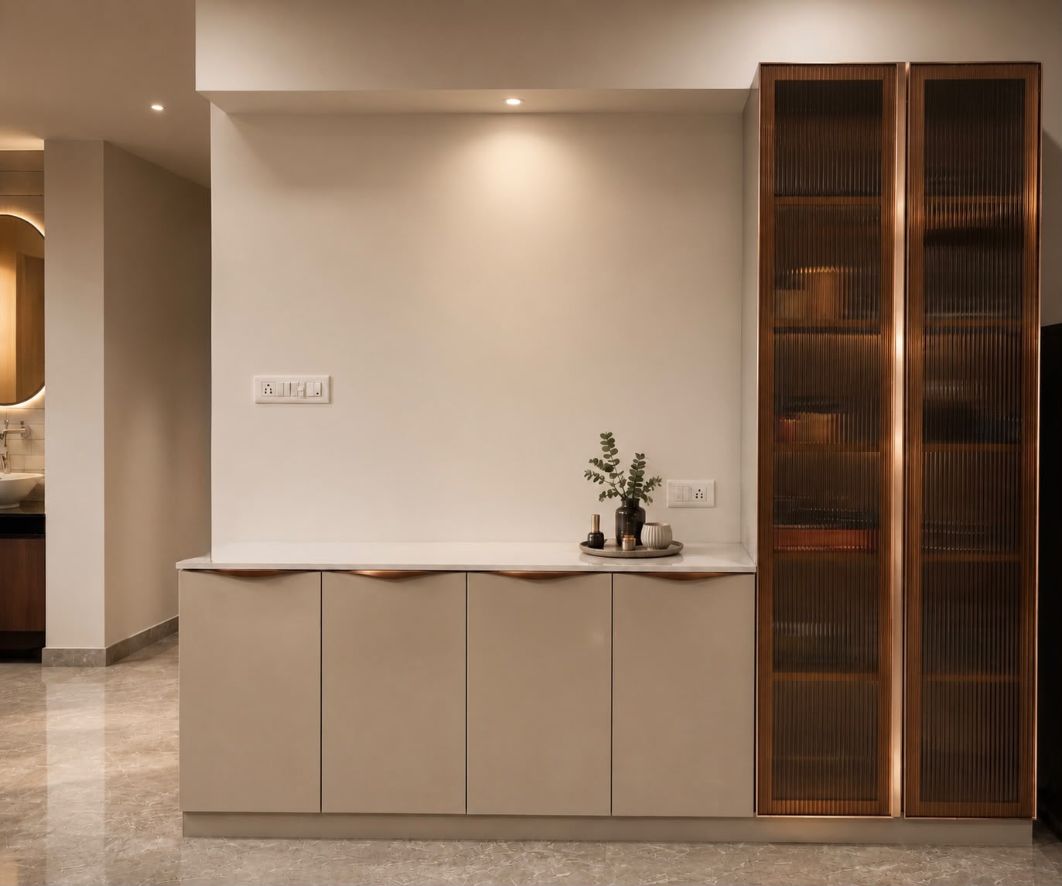
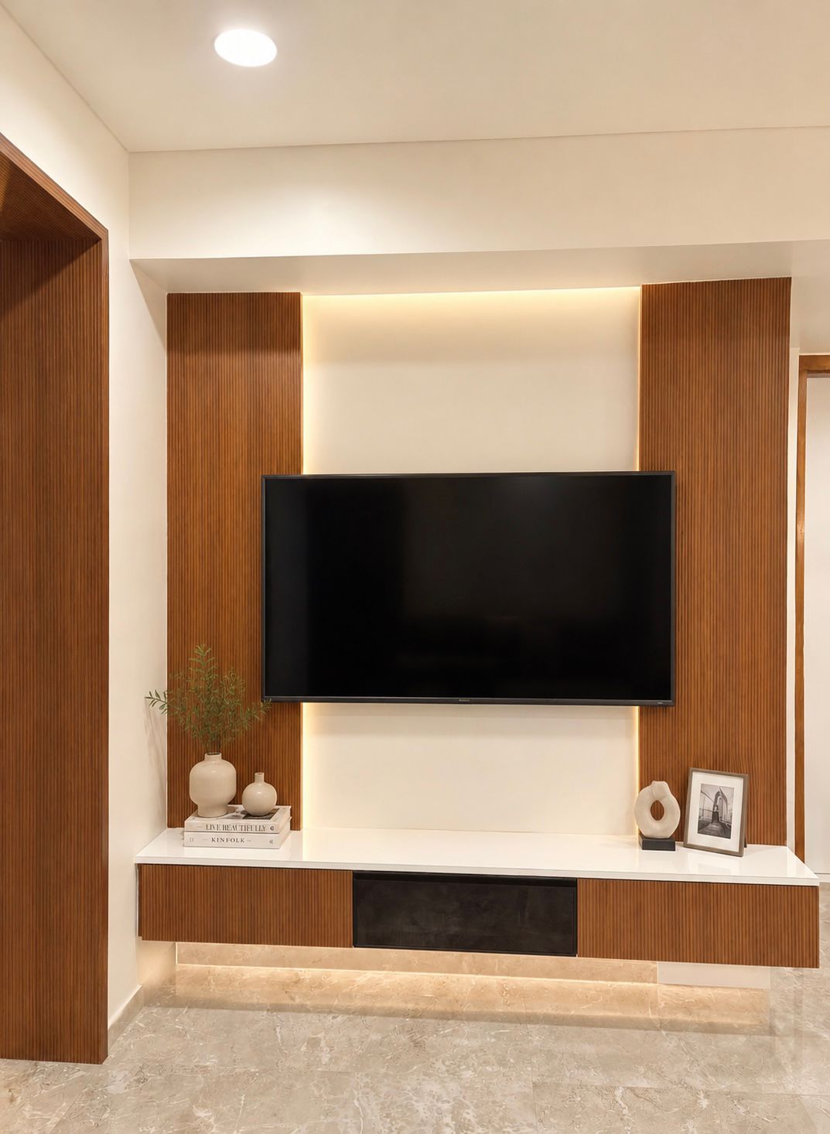
This space is designed to bring people together. A seamless kitchen flows into a curated display unit, where fluted glass, warm timber accents, and soft lighting create a sense of continuity and calm.
 The Study Nook
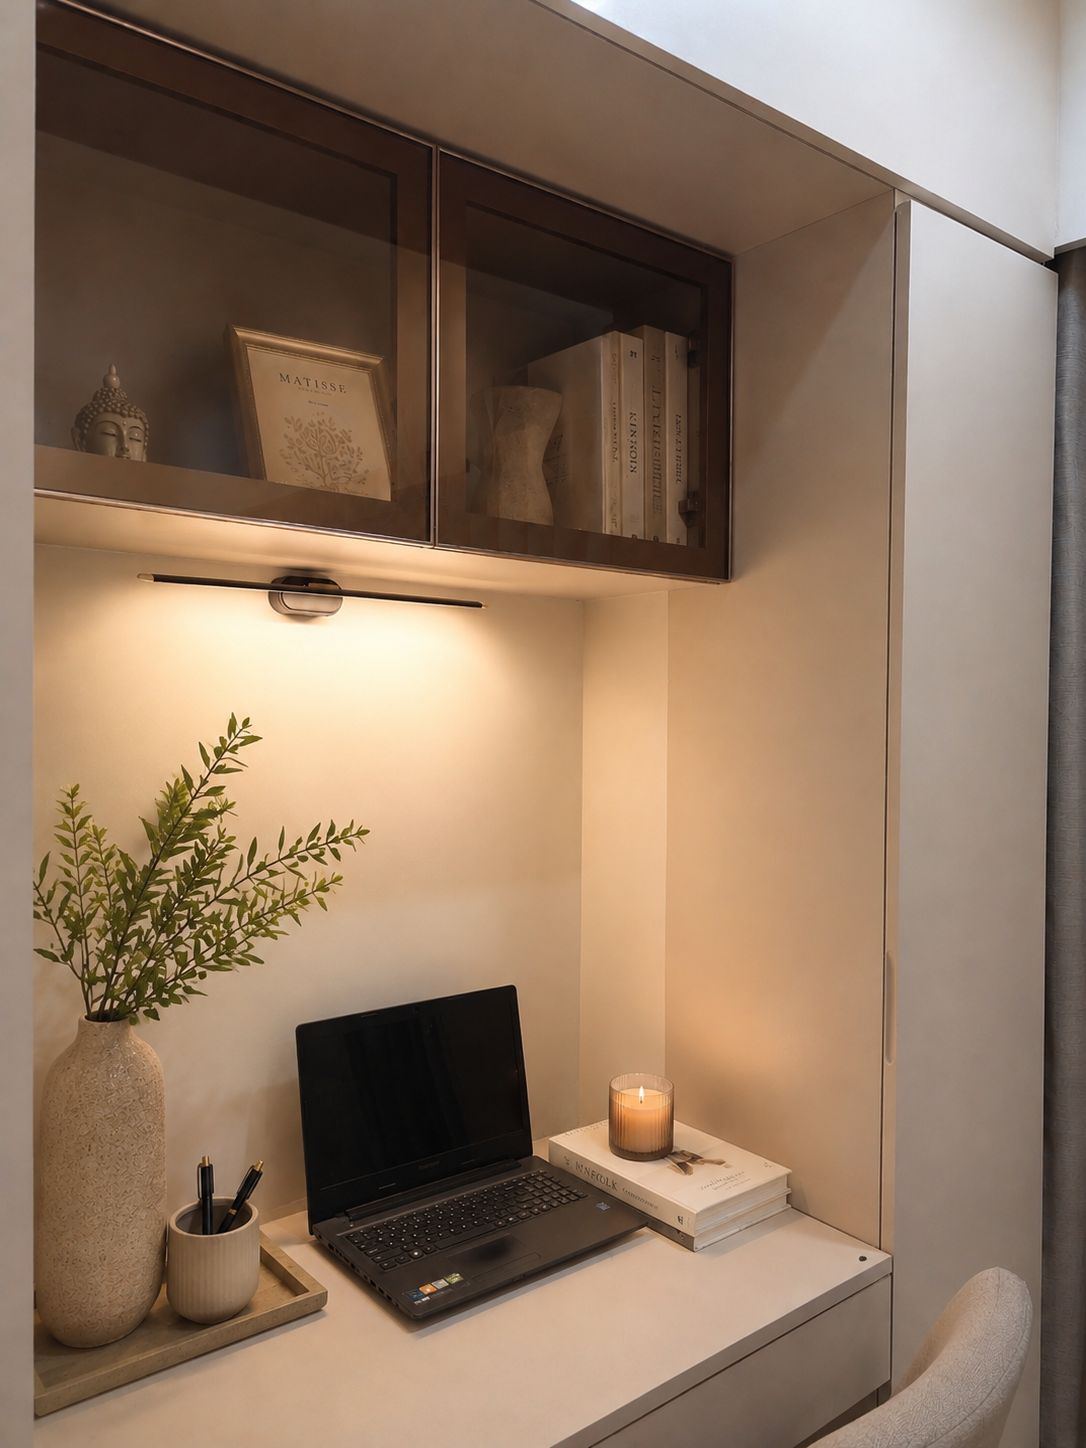
Everyday productivity finds its place in a workspace that values simplicity over excess. Concealed storage, warm task lighting, and carefully curated décor come together to create a setting where functionality and comfort exist in effortless balance.
 Bedroom
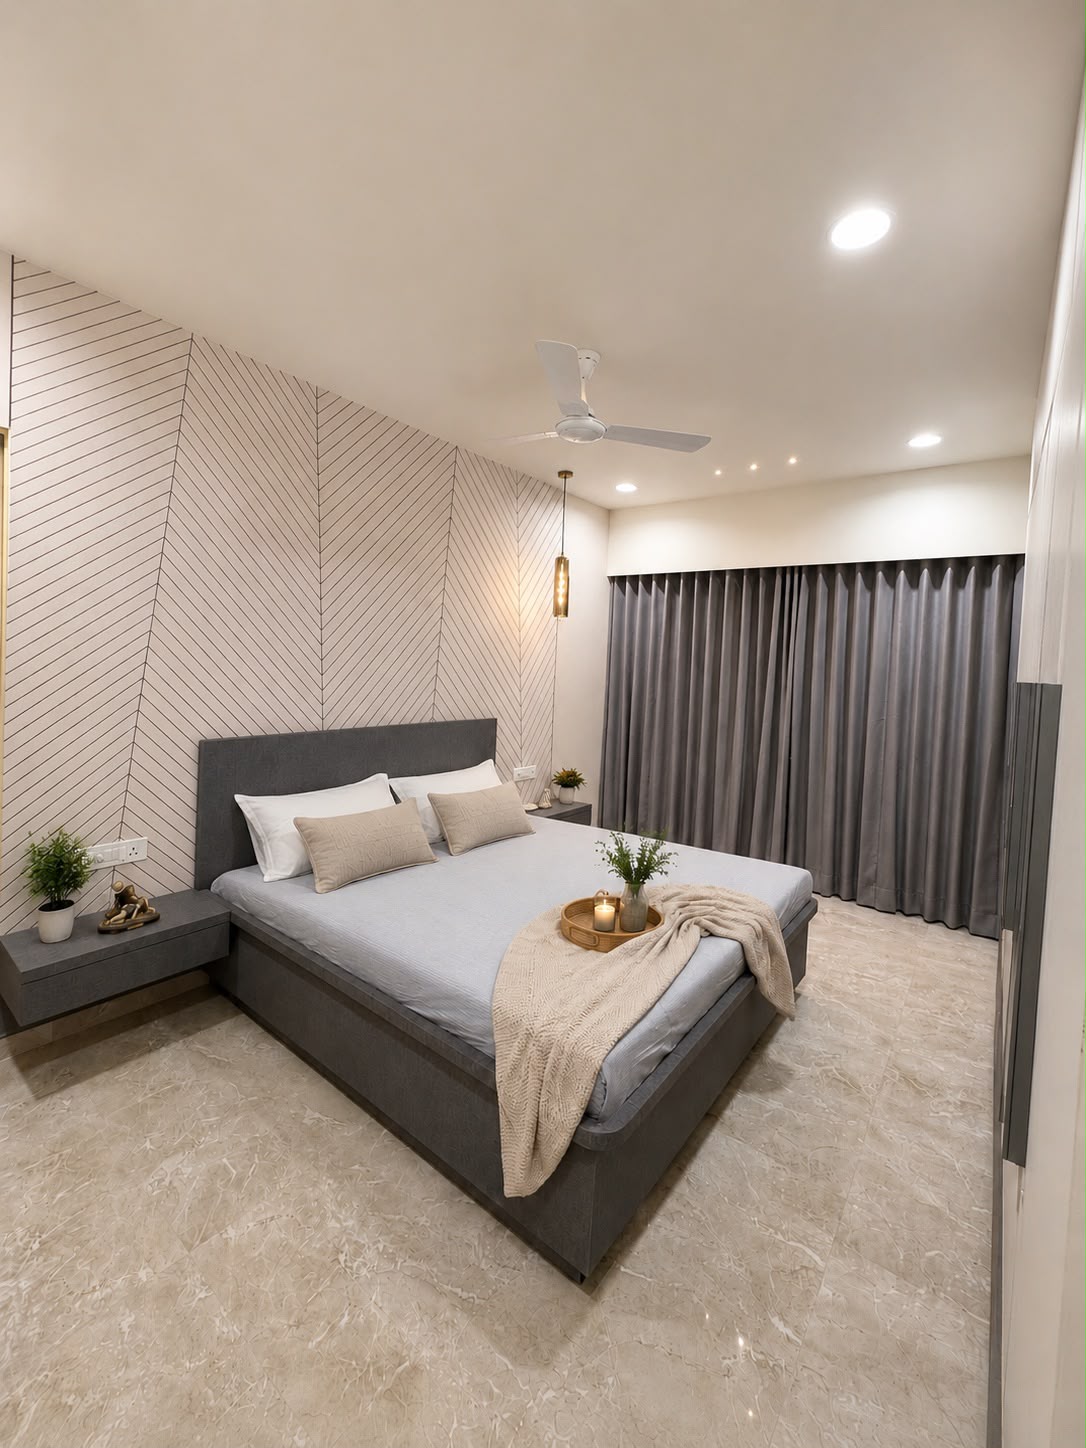
Every element in the room is designed to foster a sense of tranquillity. Warm ambient lighting, refined finishes, and a restrained material palette come together to create a bedroom that feels effortlessly composed, with the adjoining vanity completing the experience through seamless continuity
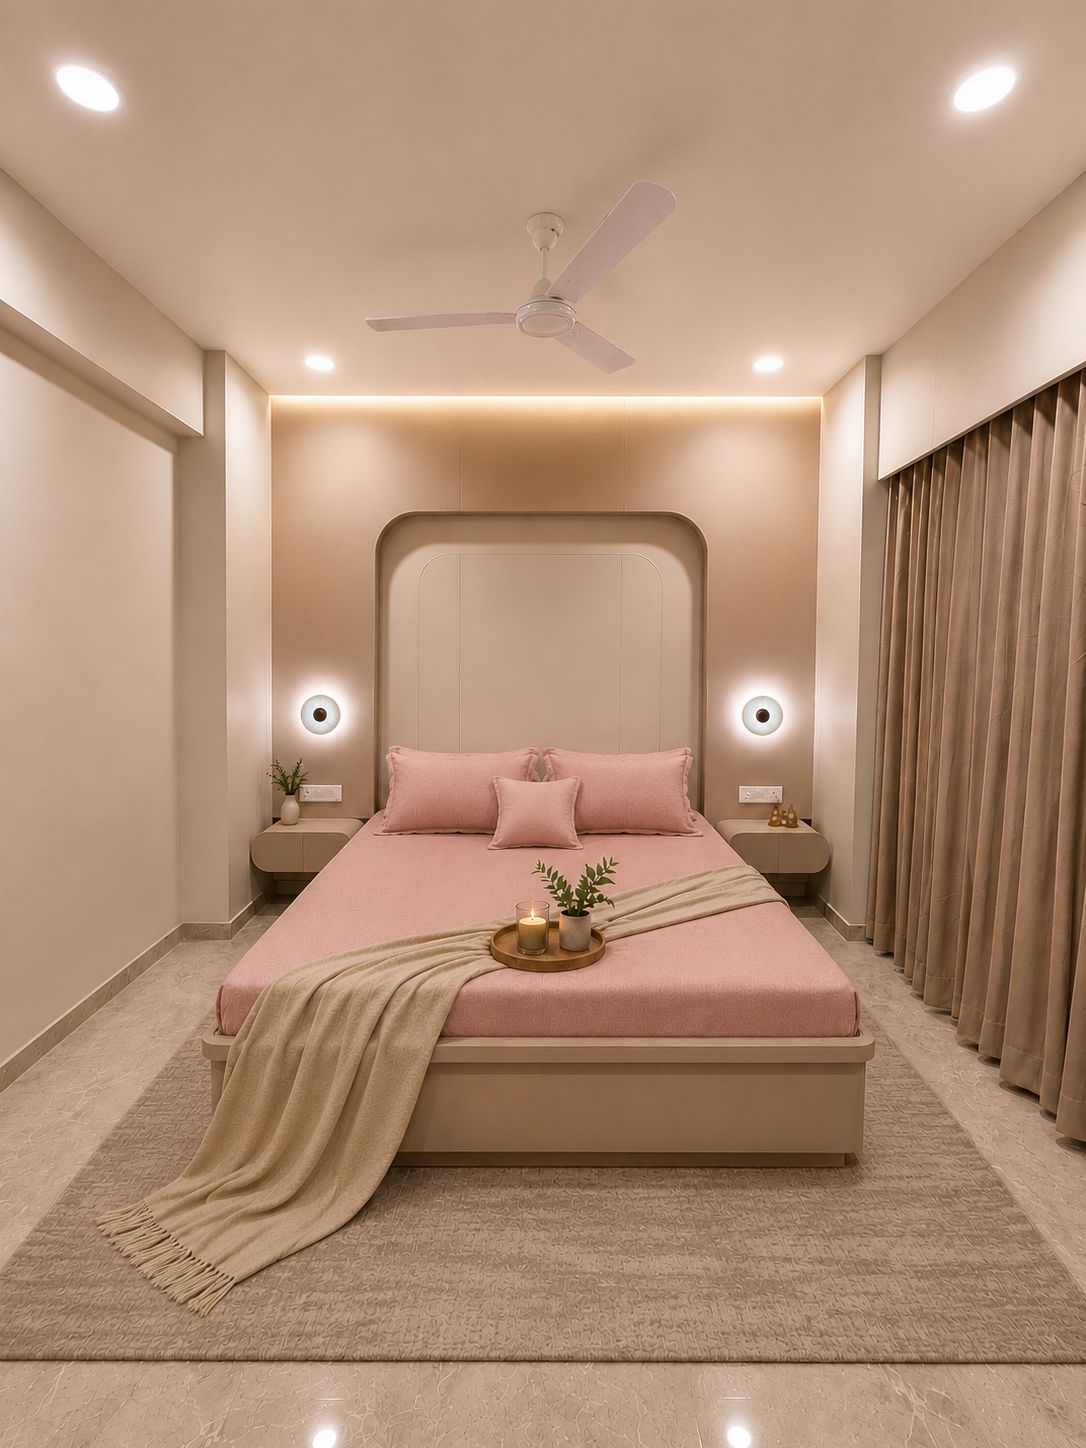 Master Bedroom
Wrapped in soft curves, warm lighting, and a soothing palette of neutrals, the bedroom is designed to slow the pace of everyday life. The sculpted headboard, floating bedside tables, and layered illumination come together to create a space that feels serene, balanced, and effortlessly inviting.
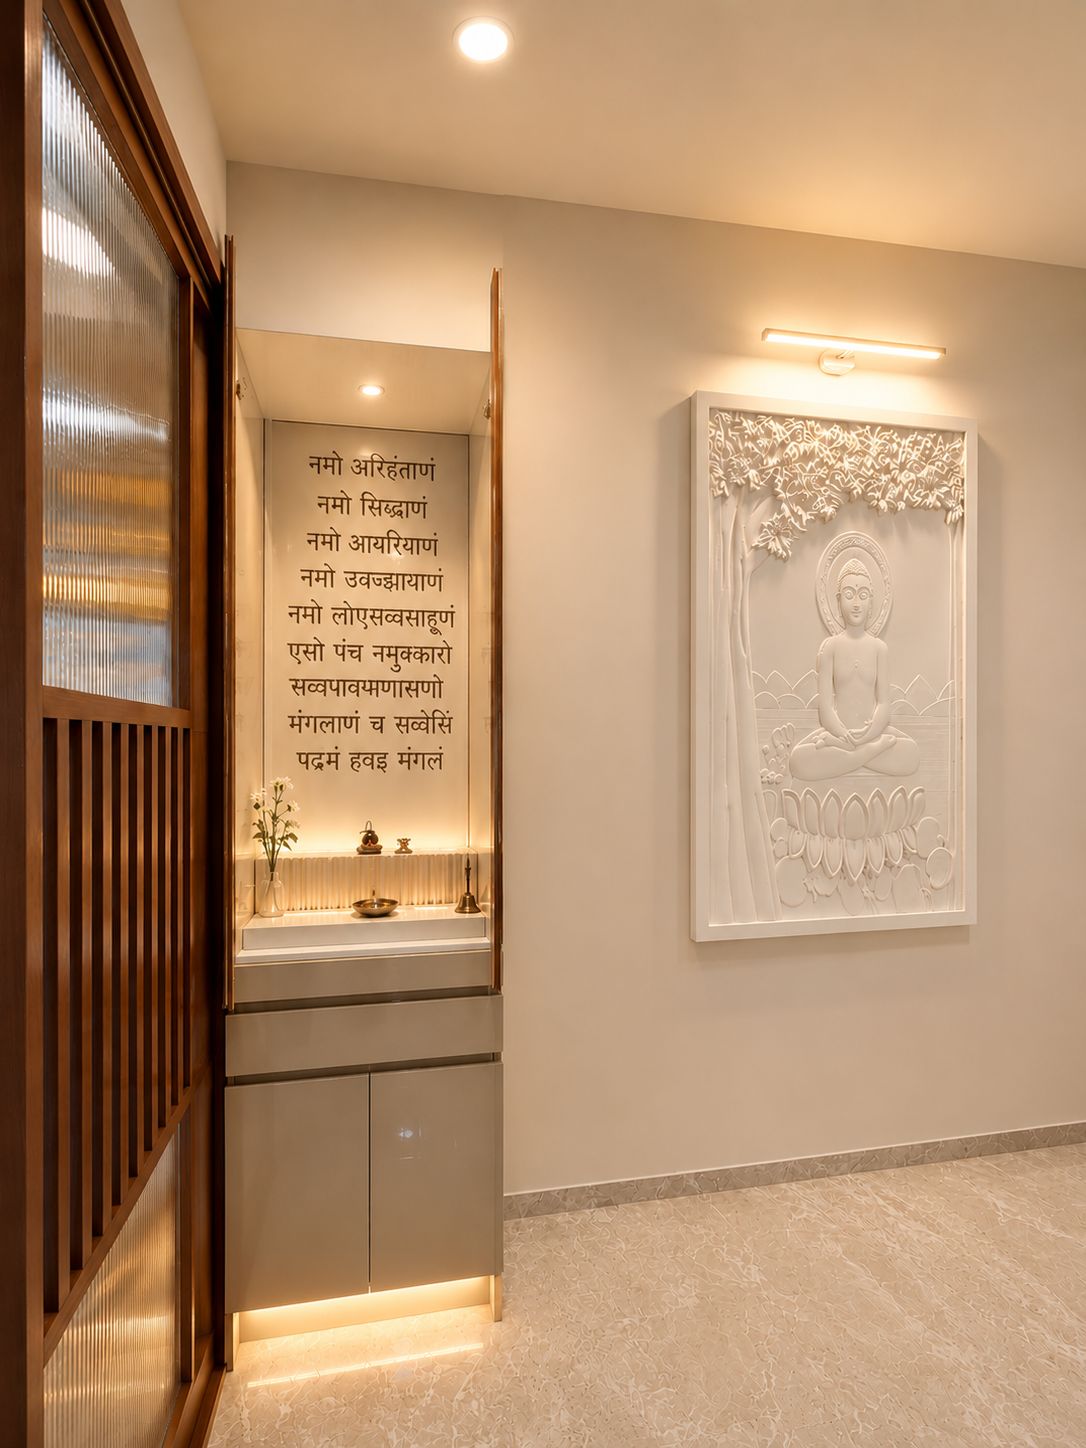
Every Quint Ünique home makes room for the rituals that matter most. Gentle lighting lends the space a quiet presence, making it feel distinct from the rest of the home without ever feeling enclosed. Though modest in size, it remains the home's most peaceful corner.
In Closing
Design reveals itself not through grand gestures, but through consistency. Every material, every light, and every carefully considered detail contributes to a home that feels calm, cohesive, and deeply personal. What begins at the entrance finds its rhythm in every corner, creating spaces that are connected not only by design, but by intention.
Get in Touch